
Zero Carbon – It’s time to build our future, today
Astrid and our friend, collaborator and Founder Director of Place 54 Architects, Gary Young, attend ‘Making the future the present: delivering zero-carbon homes in Oxfordshire’ – an event hosted by Bioregional at Elmsbrook, Bicester.
What is the future? Is the future that all energy comes from renewable sources? Is it when all new homes are passivhaus as standard? When flying cars and robots take over the world? Believe it or not, these fantasies may not be as far away as you think, with the proposed Drone superhighway taking shape… (okay, maybe not the last point, but you get the picture…).
Our friend and colleague Lewis Knight invited us to Bioregional’s event in Elmsbrook, Bicester, presenting a diverse panel of speakers who highlighted the importance of fabricating zero-carbon homes and neighbourhoods today, instead of waiting for tomorrow.
At the event, we learnt that the ‘whole life carbon’ of a building or neighbourhood includes two different types of carbon which need to be targeted in different ways, as defined by the LETI Climate Emergency Design Guide:
1. Operational carbon is the CO2 and other polluting gases associated with the use of a building, through operations such as heating, ventilation, and lighting.
2. Embodied carbon refers to the emissions associated with the materials and physical construction of a building or neighbourhood.
From the design of an individual house, to the masterplan of a whole neighbourhood, there are multiple ways in which we can achieve net-zero whole life carbon through a few simple solutions. In this way, new homes can both be constructed and lived in without significantly contributing to climate change. Meanwhile, improved neighbourhood design and more efficient homes will potentially lead to diminished inequalities across a neighbourhood, resulting in an improved sense of community and quality of life, with the added benefit of reduced energy bills (a win-win for us and the planet!).
Here are a few tips on how we can achieve this not-so-futuristic vision.

Reducing carbon through architectural design
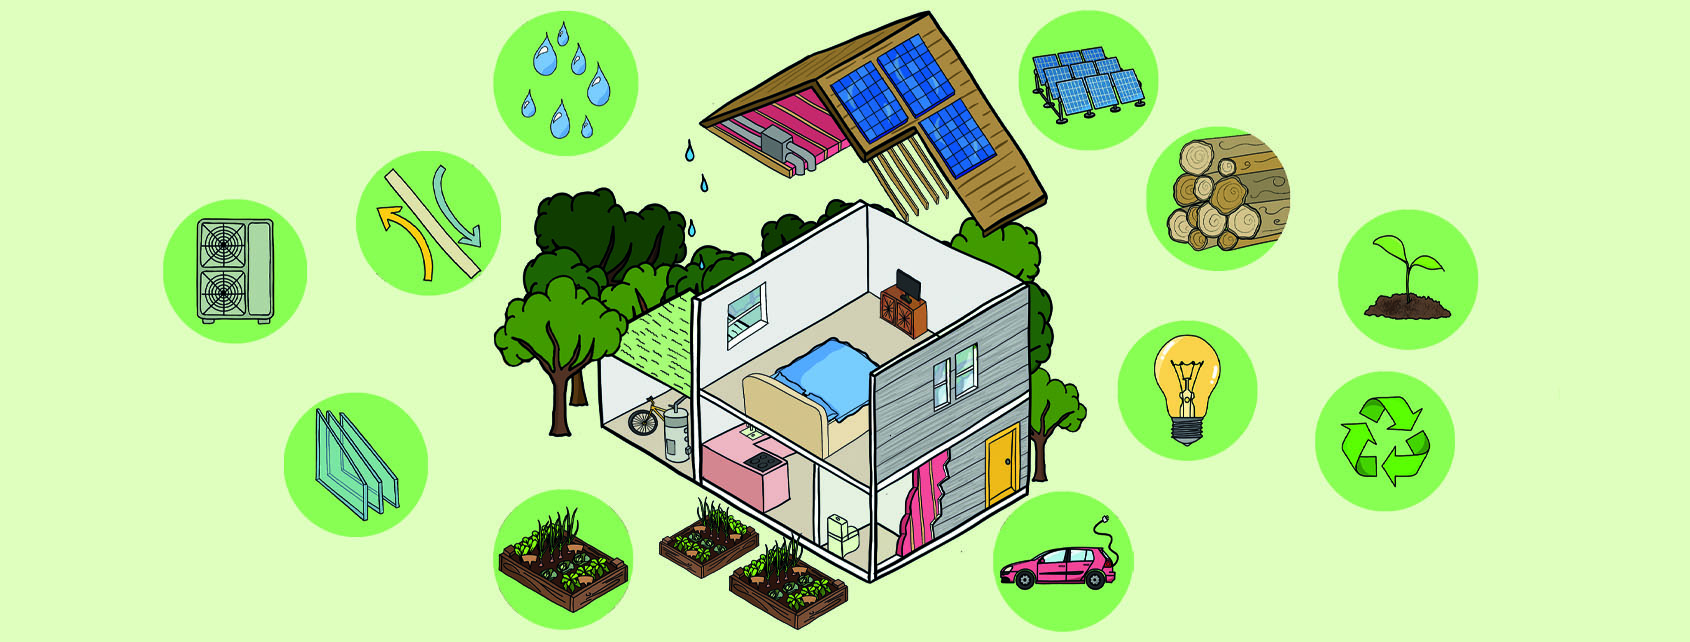
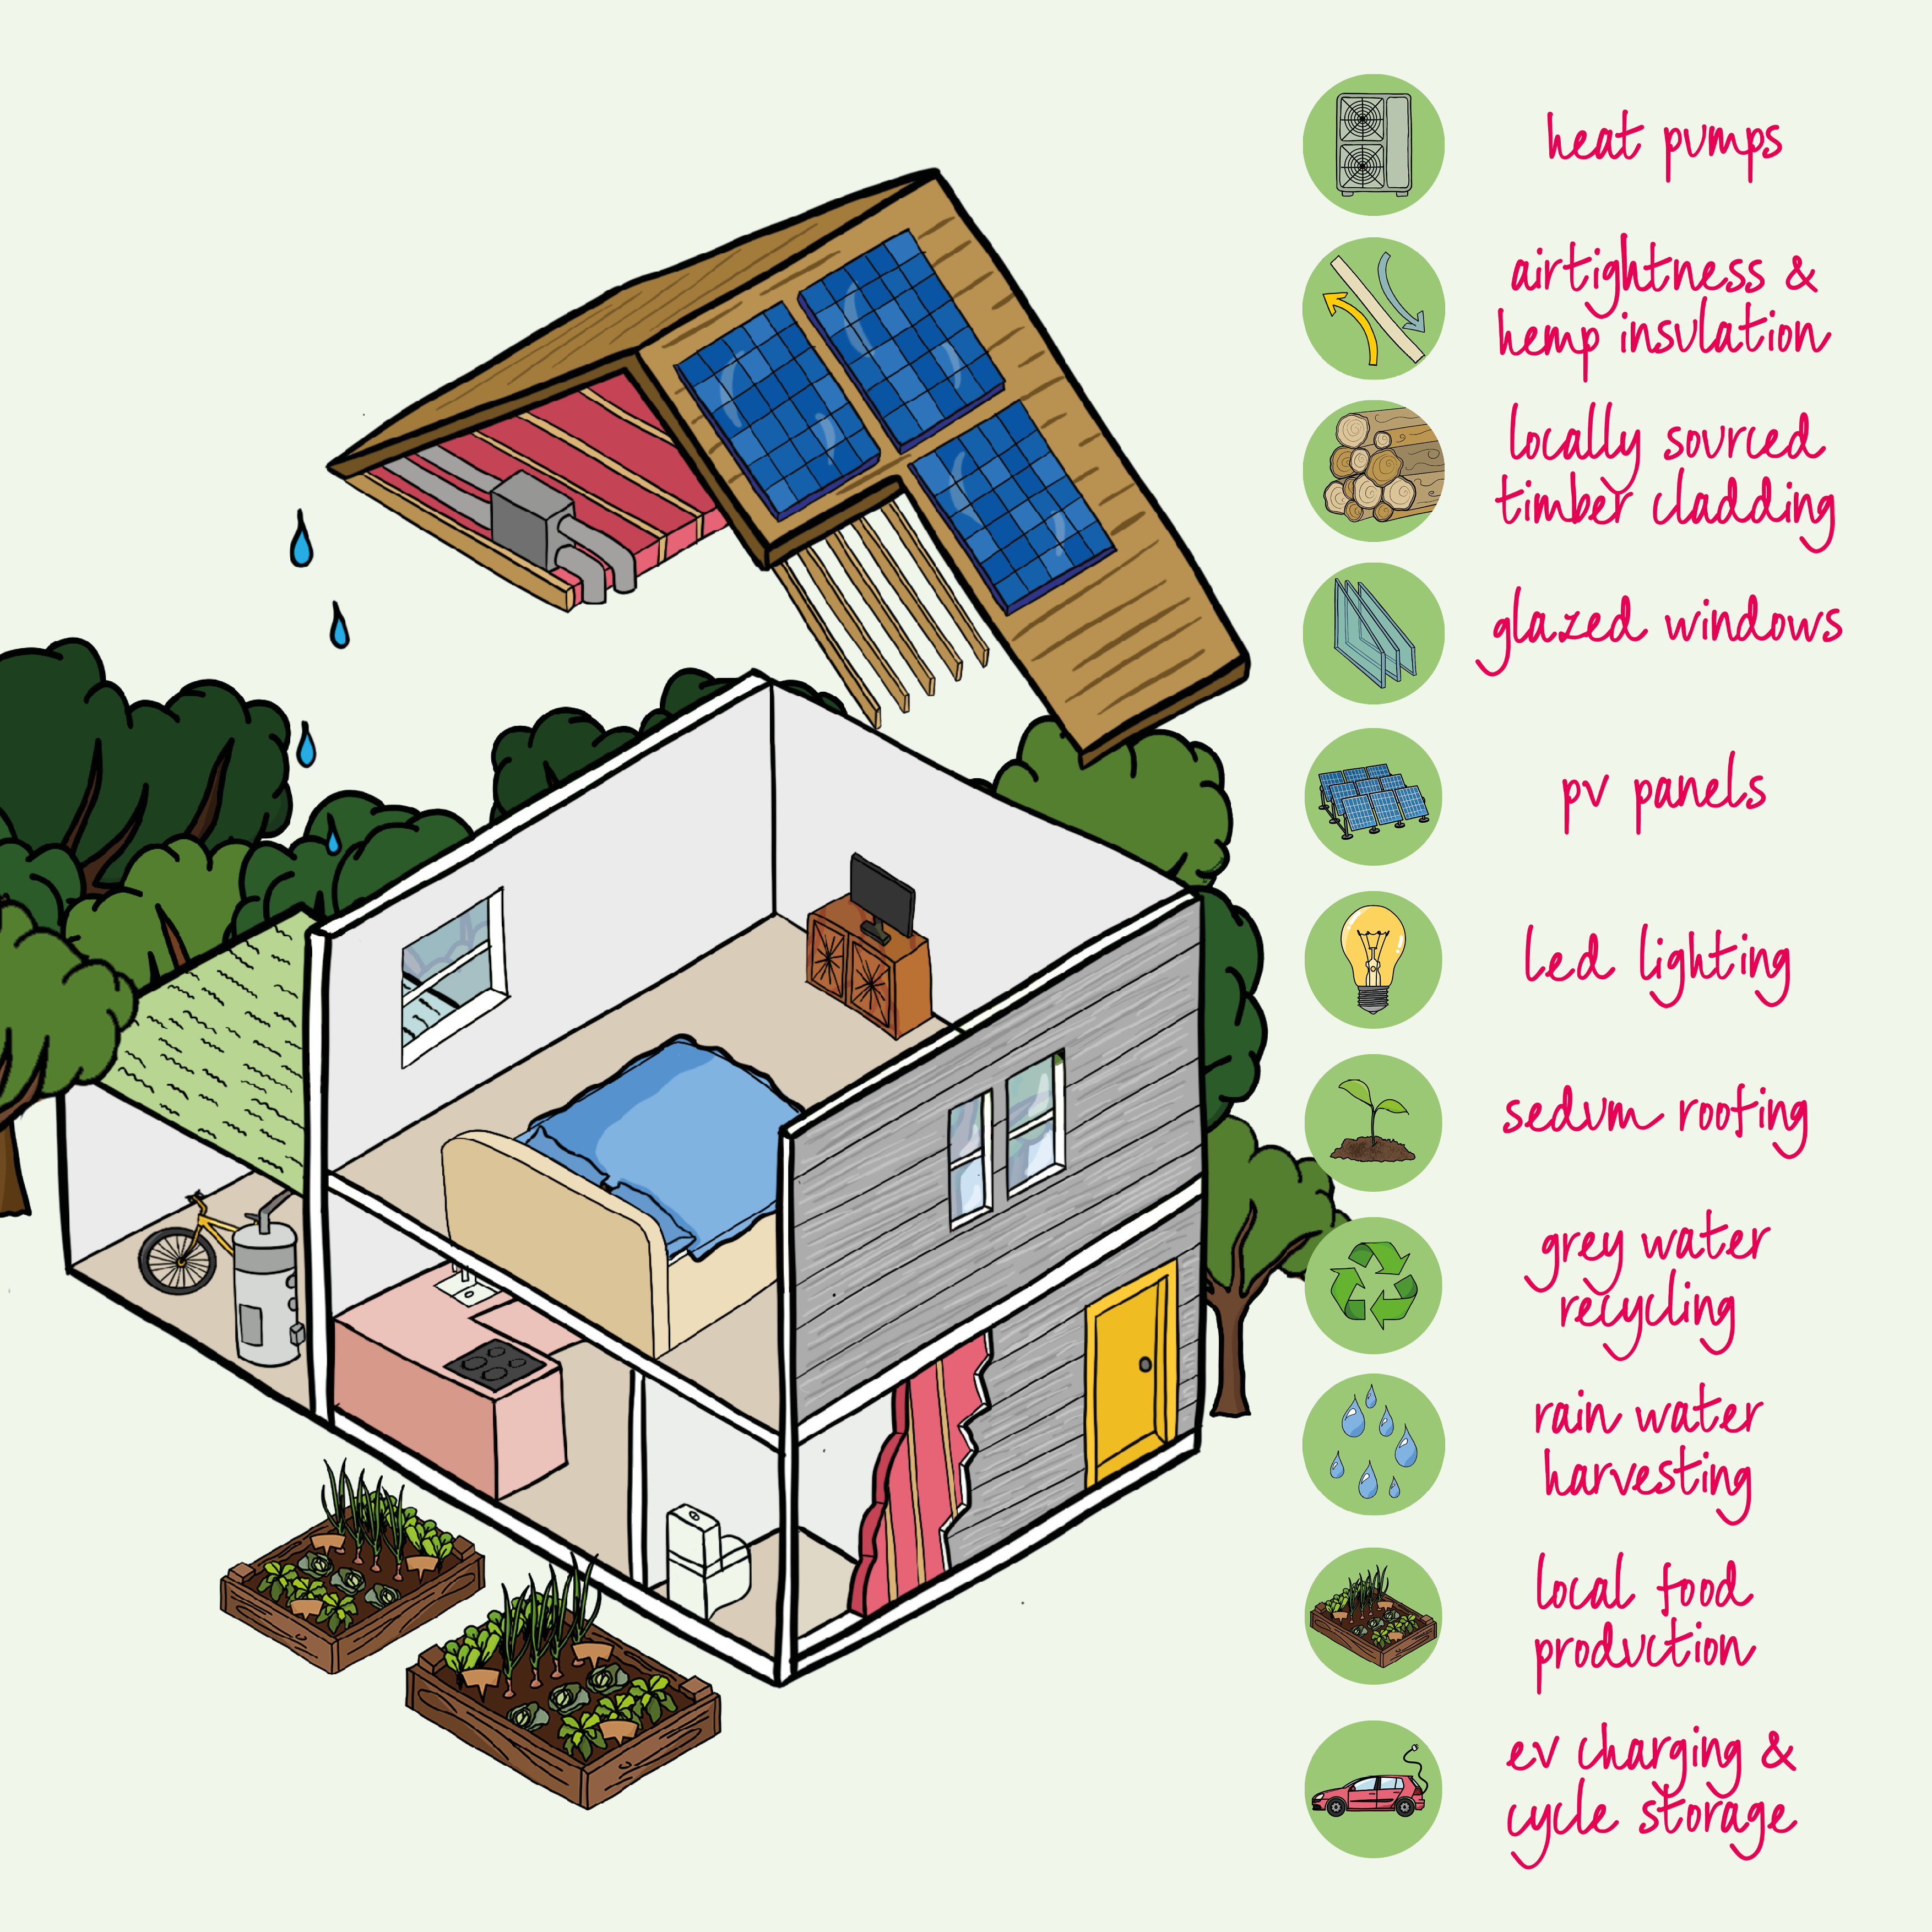
Adam Mactavish highlighted that one of the most important design factors when reducing operational carbon in a home is to ensure complete airtightness to make the building as efficient as possible, otherwise insulation and double/triple glazed windows become much less effective.
Additionally, the use of sustainable, natural building materials such as wood helps reduce embodied carbon. For example, timber absorbs 1.8kg of carbon per 1kg of fibre, whilst hemp-lined panels have nearly 4 times the thermal inertia of mineral wool panels. Locally sourced materials also reduce transport emissions, whilst helping out your local economy!
Other design elements such as glazed windows and superfast broadband promotes home working and lessens the need to commute; meanwhile rainwater harvesting and adequately sized gardens and community allotments promote local food production, leading to reduced carbon food miles.
Reducing carbon through effective masterplanning
So, we now know how to design zero carbon on a house-by-house basis, what about the wider masterplan? Well, numerous speakers highlighted the impact which higher density developments have on embodied carbon. The drawback: Less roof space for PV panels on each building. The benefit: Reduced external walls resulting in greater airtightness and the insulation of each home. Higher densities and mixed-use developments also promote walking and cycling = residents become less dependent on cars = reduces car parking demands = permits either mixed-uses, or allows more space for trees and vegetation which absorb carbon and contributes to local biodiversity and ecological gain.
Streets also play a major role in reducing the embodied carbon of our neighbourhoods. Tom Wigg (Net Zero Buildings Advisor, UK GBC) encouraged the use of sustainable materials such as permeable ecogrid paving (recycled plastics) and the integration of swales along secondary streets as well as primary roads. These design details also contribute to the identity of a neighbourhood which, although may not reduce carbon, is a nice-to-have placemaking strategy anyway and may encourage residents to live in their homes longer!
Learning from our own design work
Elmsbrook, Bicester, is an exciting Oxfordshire Eco Town that was designed by Gary Young, in his role as a Partner at Farrells with our very own Hannah Smart. The masterplan was designed to create a self-sufficient and sustainable urban extension, strongly guided by the original National Planning Supplementary PPS1 which was embedded in the Cherwell District Council Local Plan. These have formed the backbone of every decision, ensuring the Masterplan enriches the physical and environmental qualities of the location and its surroundings while benefitting existing social and economic structures.
Elmsbrook is the first phase of 390 homes delivered by A2 Dominion and was successful in achieving Bioregional’s One Planet Living award in 2015 – a major step towards meeting the UK policy pledges and transition to a low carbon economy, successfully incorporating zero carbon, reduced waste, significant modal shift through sustainable transport, biodiversity net gain and future proofing against climate change.
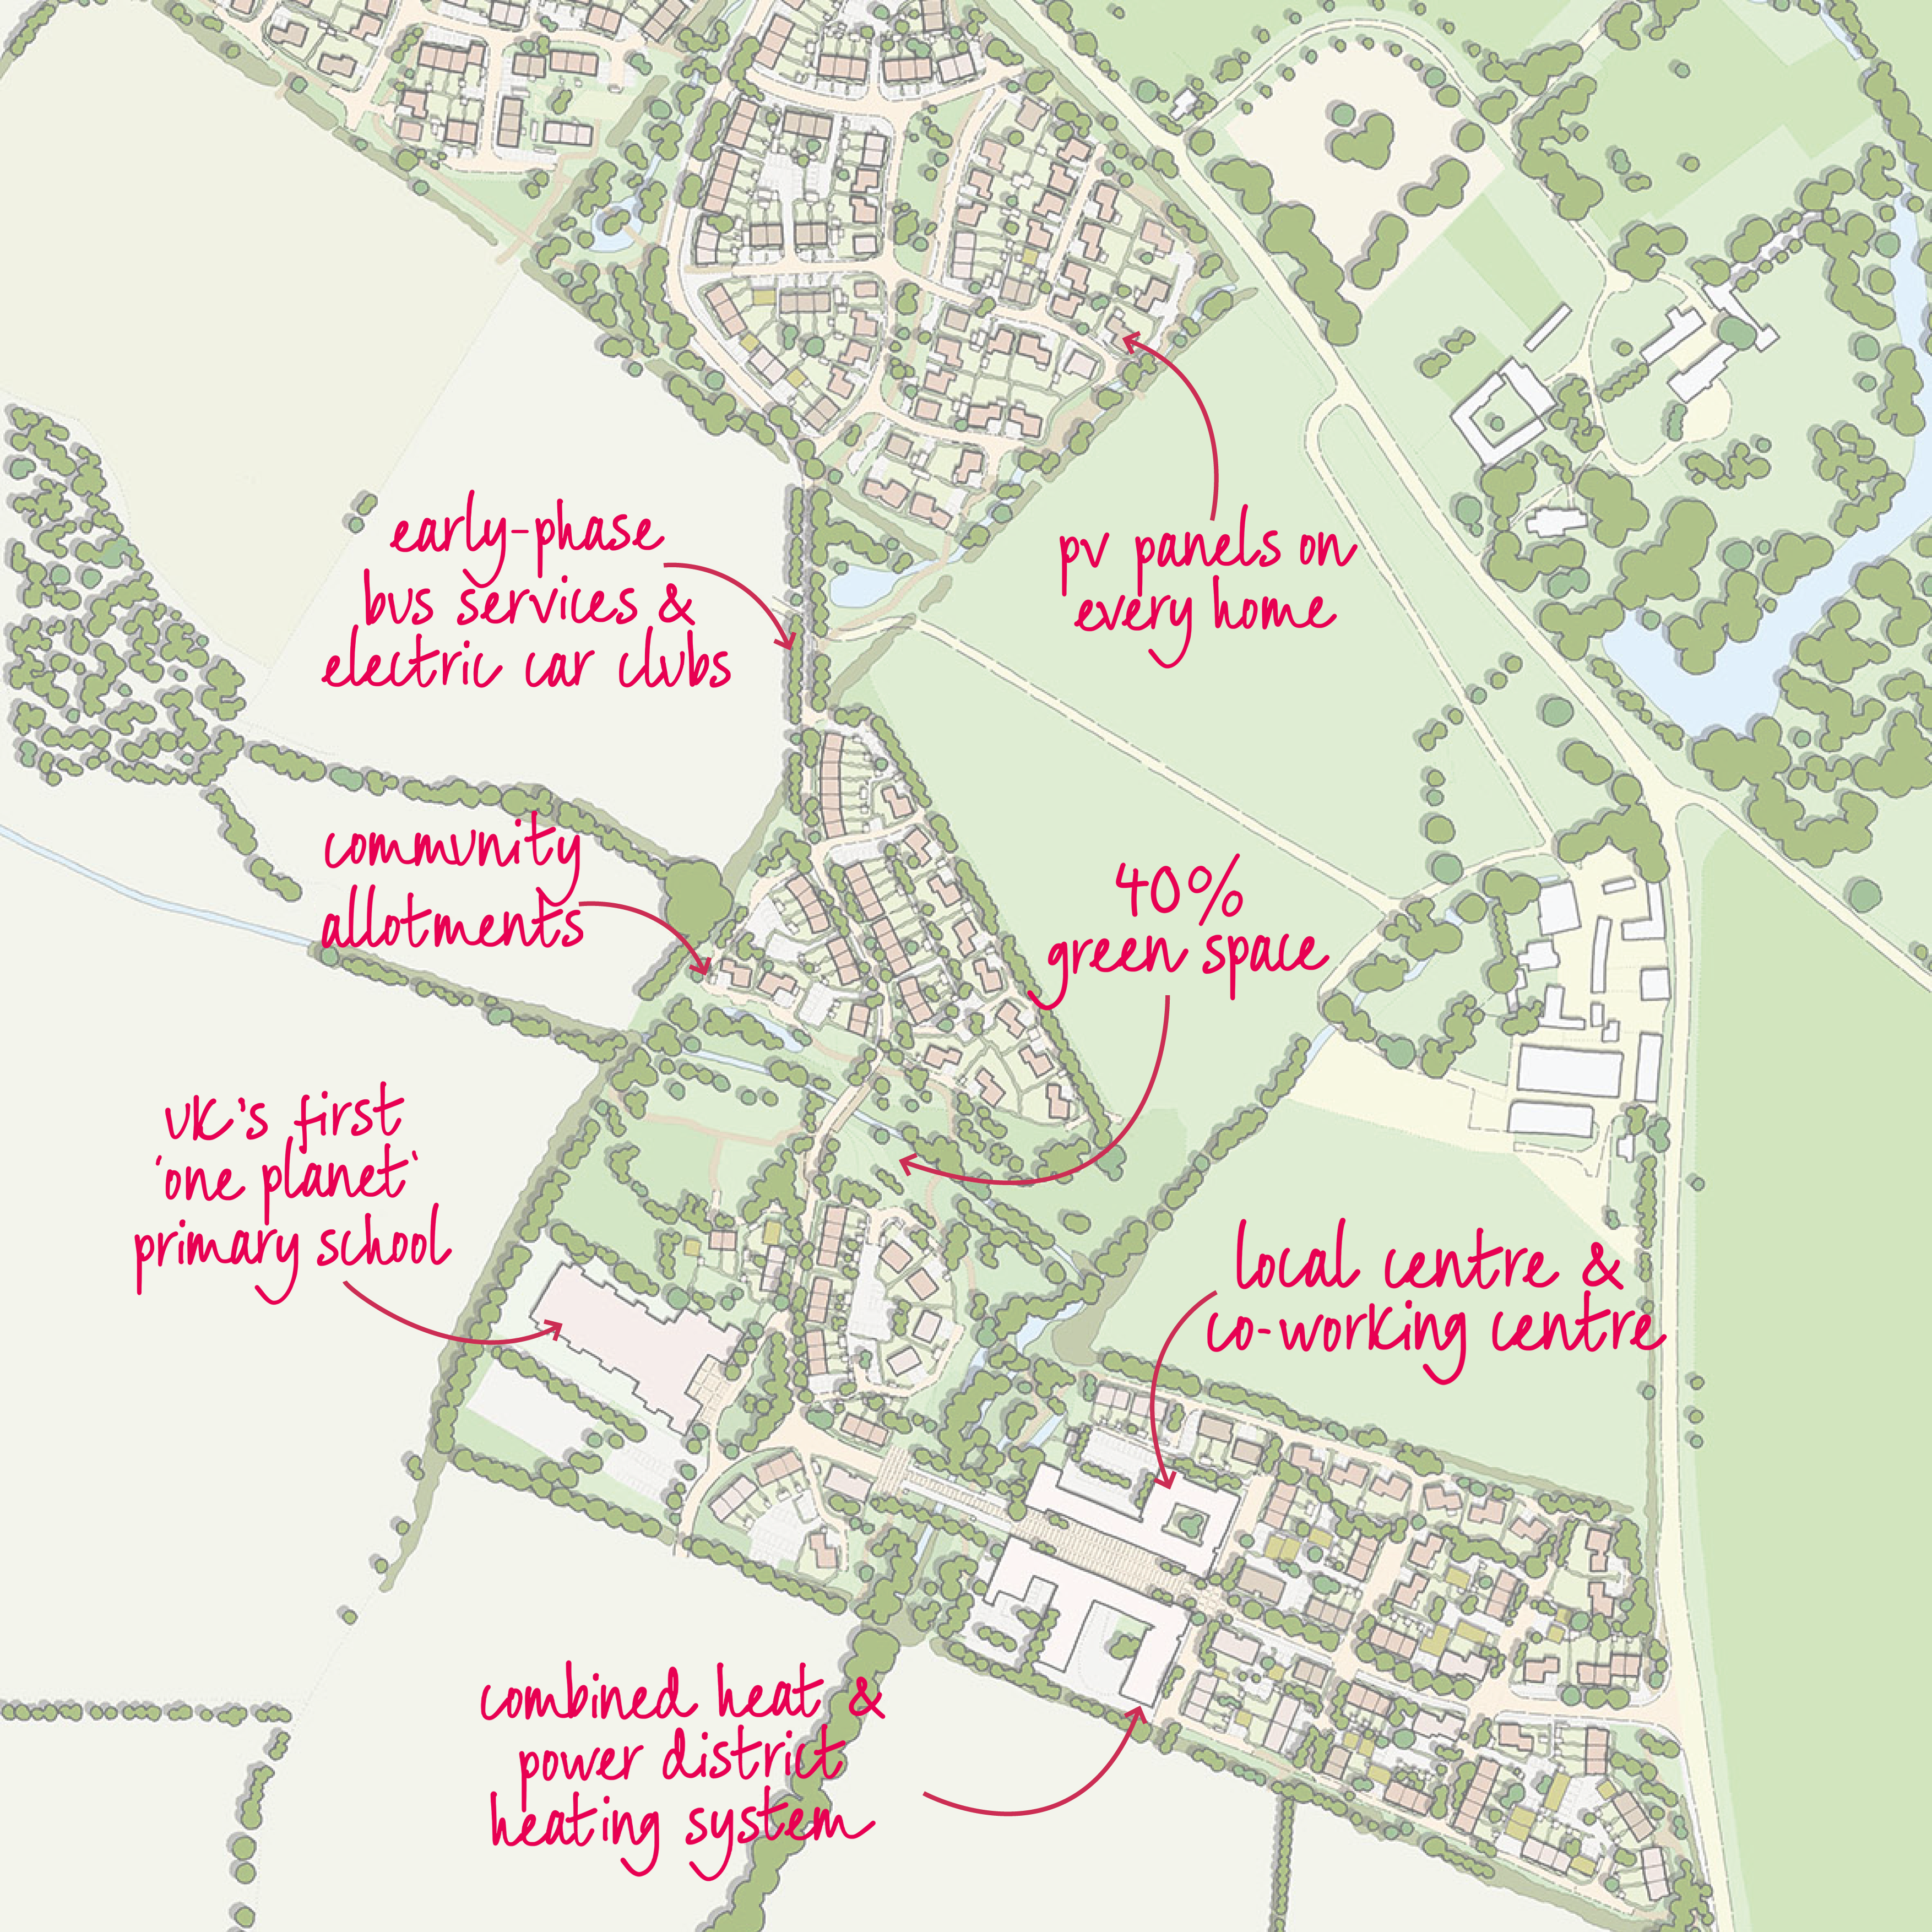
Sustainable transport networks include a bus service available on first occupation with stops within 400m of every home (and all of which include a defibrillator), cycle and pedestrian ways, an electric car club, electric charging points in homes and communal areas and real time travel information to help reduce standard car journeys.
Elmsbrook encourages home working through flexible home design, access to superfast fibre-optic broadband, and the proximity of homes and jobs, with a Co-Working Centre to provide specialist support for new and small businesses. Community facilities include a new school, community hall, nursery, café, convenience store, allotments, orchards as well as green infrastructure which will benefit the well-being of the residents and the wider town.
The street scale is mainly 2-3 storey terraced houses in clusters of 3-5 units, creating intimate home zones with high quality of street landscaping and shared open space. Around 40% of the site is green space to support biodiversity, which includes enhanced river corridors and hedgerows, meadow turf roofs and bird boxes, ponds, swales and orchards.
The result?
Zero landfill waste and 30% less carbon per home during construction.
Households have an average carbon footprint 95% lower than the national average (120kg versus 2447kg).
£400 annual savings on household bills due to a reduction in almost 50% of water consumption and 30% of energy usage.
One job per home within a sustainable travelling distance.
Projected car travel reduction from 67% to 50% of journeys by 2026.
One Planet Primary School which promotes the idea that living sustainably should mean a better quality of life.
The ultimatum
Aside from obvious climate change reasons, there is also a major cost implication of waiting to retrofit sub-standard buildings to a zero-carbon standard, which could cost up to 6 times more than designing and constructing them as zero-carbon or even ‘carbon-positive’ homes today. Of course, there is a dilemma of where the added costs for these sustainable buildings go. Should house prices rise to reflect these costs, with the knowledge that residents will save energy bills in the long-term? Or should developers absorb this cost for the sake of the greater good?
The bottom line is that every stakeholder – from the public, to developers, to councils and authorities – we all need to cooperate and agree to work together towards a sustainable and zero-carbon future. Transport and connectivity should not be limited to one council, it should connect all. Green and blue infrastructure should not be restrained within the red line, it should connect with the wider context. Streets and spaces should not be limited to outdated policies, they should be designed with the future in mind.
One day, cycling to work will be the norm. Growing our own food will be habitual. Producing our own renewable energy will be expected. And our homes won’t be labelled as ‘zero-carbon’, but just as home – and as healthy places that we are truly proud of.
Many thanks to all of the speakers at the event!
Written by Astrid and Gary Young (Place 54 Architects)

